Showing posts with label Ryan Homes. Show all posts

Thursday, March 17, 2016

Pallet Project - USA!

Every home needs some "Merica in it.  So I rounded up some pallets and created a US Flag that is 43" x 36".  I put it on the ledge in the stairwell going to the basement, since we are down there often to watch movies anyways. You can do about and design with any product by googling it, so nothing too hard to make.  This is just an idea on what we did.


Accent Wall

Just finished making an accent wall in the basement.  Since I get to decorate the basement, I figured I would start with something simple.

Tools:

2" Brad Nail Gun.  I used 1 5/8" nails
Air Compressor
Orbital Sander
Jig Saw
Level
Rubber Mallet
Dual Bevel Sliding Compound Miter Saw

2.5 packs of Antique Laminate Flooring from Lowes
1 matching transition strip to finish the right edge of wall with a clean line
2 sticks of quarter round for left edge and top of wall.

The only tricky part was cutting the top part as the left side of the wall was 3/4 higher than the right over the entire length.  The easiest method I found was to measure 2.5 feet at a time and make the cuts, as its easier to get a straight line at 2.5 feet then the entire length of the board.  I used the Jig Saw to cut the top pieces since I dont have a table saw to cut at an angle.  Maybe Christmas will be good to me???

I recommend taking the face plates off whatever you have on this wall as it makes it easier than trying to cut around and it looks better.  We will eventually replace the covers with something that goes better with the flooring.  For perspective, the tv is 60" and mounted on a full swinging arm. I didnt take it off during the install of the wall, as I could just move to either side to make room for the boards.  I also ran the boards to the edge of the wall mount as 1) you wont see it and 2) it was not worth the time and effort to cut little pieces to fit inside the mount.

I may add rope light behind the TV to give it a nice glow when watching movies, but we are still undecided on what we want to do, as we usually leave the single basement light on, as seen in the bottom picture, while we watch movies.


Saturday, September 26, 2015

Back splash

Just finished the biggest piece of our backsplash today. It was pretty straightforward for my 1st home improvement project. Other than the standard tools, I used a Dremel with a diamond blade to cut the tiles to fit around the outlets. The tiles were 12x13 and left a 6.5" gap to the bottom of the cabinets that was much easier with the Dremel because each tile is small and ceramic. A tile saw would ruin the entire square. 


Monday, August 17, 2015

Fixing Surround Sound connectors

I wanted to use banana connectors from my receiver into the surround sound outlets instead of stripping wires. I think it's cleaner and easier to move things around in the future. The Guardian plugs will work if you want to strip your wires. However, I discovered the surround sound wires going into the Guardian plugs were put too far into the screw and prohibited the banana plugs from being fully inserted. It's a simple fix to pull the face plate out and pull the surround sound wires out a bit to fit the banana plugs.

If you don't want to mess with this, then ask your guardian rep to make sure you can fully insert the plugs.

Friday, July 24, 2015

Closing completed!!!

We got the coveted Ryan Homes bag filled with useful goodies!!!!
Everything went well with closing. Took about 2 hours of which  30 min was waiting for the forms to go through QC and a copy made of all the forms for us. Our loan officer was in touch with us routinely so there were no surprises at closing and we knew exactly what we would be getting back.
A note for people using a VA loan:
We had a last minute surprise that we had pay off and close one of my credit cards for debt ratio, which is no big deal. The problem is that the VA recently made this change and we didn't find out about it until the day before closing. That left me scrambling to get my reward points cashed out from Cabela's as I would lose them when the account was closed. This can be avoided by making sure your card balances are low or zero, prior to applying for the home loan. NVR bases your debt ratio off that initial credit pull, so keep that in mind and use the info how best fits your situation.
All of our pre settlement blue taped items were fixed during the week. Can't say enough good things about our PM. We should have very little things to address at the 10 day and 30 day marks.
We will be posting more pics of how we decorated as we get the projects done and as funds allow, lol.

Wednesday, July 22, 2015

Pre-Settlement Walkthrough

We had our pre-settlement walkthrough last friday and everything went well. Not sure how 2.5 hours went by so fast, but it was a good chance for us to go over all of the features with the PM.  The PM did a great job, as usual, in explaining the walkthrough process and what to expect over the next week.

I printed out a list of questions or things to go over that I found on another blog, but did not need it.  I read over it and felt that some of the questions were not necessary but everyone's experience is different.  I have built new construction homes before so I am familiar with the process and we have been to the house several times during the build process and nothing has stuck out at this point.

We had our realtor there to help and they have been through other Ryan Homes but with a different PM, and they were glad to see that very little had to be addressed.  I've thought of hiring an inspector to come out, but figured I would do that before the 30 day mark so that we can have a good run through of the house and we would have a list of issues at that point, if any.

SOMETHINGS TO NOTE:

Wife may have gone overboard with the blue tape, but its her home so we gotta keep her happy!  I did not think until after we were done that in my previous home we only marked stuff that was 1-2" or longer or was a dent.  Minor dings and scratches didnt need to be taped.  That would have made sense as there were a lot more of the "minor" things that got taped then actual issues to address.

ITEMS TO FIX:

Shingles over morning room appeared to be scuffed and damaged.  It was a small area, maybe only 4 or 5 rows and only about 2 feet wide.  Not sure what happened but PM noted that it was not normal.

Only the master bath had a toilet paper roll thingy installed.  Not sure how this was missed by us previously, but they will be installed.  Heaven forbid we have a central "wiping" area in the house!!!!

Shower door was not installed level and was crooked.  PM noted that it was not normal after trying to adjust rubber seal.

Some of the HVAC seal material had dripped onto basement floor.  PM had noted this before we got there and was going to have it removed and/or paint the unfinished section floor as the glue stuff most likely would be removed easily.

NOT A FIX, but just FYI, there was some gaps in the stone of the front of the house where you could see through to the mortar backing.  THIS IS NORMAL.  We thought there wasn't enough mud between the bricks, but a layer of mortar is built around the frame of the house and allowed to dry before the bricks and mud get placed on it.  It allows the brick to stick better to the house and creates an extra layer of protection.

Nothing else was notable and everything else turned on and off and flushed and drained as expected. Overall, we are very satisfied with the build of the house, knowing we have one of the best PM's around.

We will be closing later this week on the house after we do one more walk through to verify the items identified have been fixed.  One thing I found helpful is ask the PM what the tolerance is for something before taping it.  Some items are allowed a variance, like trim or walls that they can off by before they need to redone.  Knowing this ahead of time saves the effort of marking every little scratch and sets a reasonable expectation on what can be fixed at the 30 day and 10 month mark.  I've read some blogs where this has been an issue where people didnt want their baseboards filled with caulk because they were off the wall by 1/4" and wanted them redone or the wall redone, but that is within the building standards.  Not everything is going to be perfect in a home and you just have to accept that.

Tuesday, July 14, 2015

Homestretch!!!

We are within a week of the house being complete and then closing next week.  So far the process has been smooth with no issues.  We go check out the house about once a week to see what was added and how things are coming along.  A couple things to note:

1. There will most likely be dings and scratches on things, but they will get fixed.  I'm not being over optimistic as we would have thought moving appliances in the house and routine touchups would not cause any damage. But it happens and its not worth getting worked up over, unless its a major hole or issue.

2. The sod could have been laid down better, so we went around and fixed the seams that were overlapped or just not put down tight.  We did take pictures of some of the larger gaps and spots where it looks like left over pieces were used to fill gaps.  We discussed this and will monitor it to see how the sod takes before closing.


Front of house.  Loving the earthy/lodge look and feel to the home!

Kitchen from the living room.

Our huge fridge!  The doors do no bang against the drywall so that is good!


A couple problem areas in the lawn to watch over time

Living room from the kitchen

Thursday, July 2, 2015

2 weeks away!!!

So we are a little more than 2 weeks  away from the house being complete.  We visited the house last week and it did not have cabinets or flooring. Well.....today we have cabinets, counters, flooring and sod!!!
Holy smokes the house coming together quick now.
So far there has not been any real issues with the build. Sure their have been dings and stuff along the way but it has all been fixed. We were given the chance to see a home in our neighborhood that was finished already and it does help put things in perspective when you are worried about little things.
The best thing I can think to describe a house in construction is like waking up to your wife with no make up on. Just give her sometime and she will be beautiful!

Thursday, June 18, 2015

Finally got to see our home in person!

 We finally made to the east coast and had chance to walk through the home with our PM.  We are happy with how things have come along and he answered any questions we had, which were not many as him and our RH Rep have kept us in the loop through the whole process.  We did figure out we will be getting balusters for the stair railings, which will help with getting furniture up and down the stairs easily.  The rooms were larger than seeing pictures online and every space is utilized in the house to give it an open concept that flows nicely.

We drove around the neighborhood and confirmed with the PM that only one other Elevation E is in our section, so it will be nice to stand out!  We chose the spanish olive siding with the black shutters, and are happy with how it has come together. It definitely gives the house a little more pop with colors that compliment each other, when we weren't sure how they would come together.

The one thing that was a surprise was the fireplace is noted as being a slate fireplace with white mantel.  I know I have talked with the RH Rep about having a stone fireplace that would match the stone from the front of the house.  Hopefully we can get that piece figured out, anyone have advice?


Front of house, siding and trim completed, just need to paint remaining trim.

From rear of property line.  Good little space for fire pit and dog to run around


Huge master walk in closet. For reference, I am 6' tall.

Our future homeschool area below the morning room in the basement.  Much larger in person!


View of kitchen and morning room from living room.  I think there are 9 lights in the kitchen area, more than we thought we were getting.

Morning room from Kitchen.

Friday, June 5, 2015

Pre-Drywall Meeting

We had our pre-drywall meeting today.  We are unable to be there in person as we live on the west coast and building a home on the east coast.  I want to take a minute and say that RH Rep, NVR and our PM have all been outstanding during this process.  It was a little bit crazy from the start with getting documents together and selecting our options, but now its time to sit back and let the process do its work.  We had a good idea what we wanted our house to look like before we selected RH as the builder and thankfully, most of our requests were all ready included or added for a small fee.

Now the meeting....

Our realtor was our boots on the ground and did a great job.  We had about 1 weeks notice from our PM about the meeting, which would give us enough time to get an inspector if we wanted.  We decided not to get an inspector after talking to some local inspectors who said RH does a great job and did not point out any known or systemic issues.  Some of the other blogs I've read have mentioned the RH Reps in the Northeast Region and D.C. area were some of the best across the nation, which seems to be very true!

I talked and email our PM the week before and we went over the following questions.  I did not ask too many that I found on other sites as I felt like we would be micromanaging the build.  I could see how this could wear on the PM and RH Rep if they are constantly being bombarded with requests (responses in red)

Can extra support be added in the laundry room floor to reduce vibration from washer/dryer? It is currently designed with double joists for that reason

Where is the attic access located and is there any room up there to store anything? It is located in the laundry room.  There is no storage access.  Main purpose is to install blown insulation into attic

Is there insulation between the shared bedroom walls and laundry room? no

Is there insulation in the garage? Yes on the adjoining walls to the house only

Do any vents terminate in the front of the house? no

Where is the outlet for the deep freezer located in the garage? There will be 2 outlets in the garage.  These will however be GFCI per code

Are the light switches for the garage inside the house? No they are located in the garage

Where is the electrical panel located? In the mechanical room

Where are the thermostats located? There is one thermostat located in the family room

Is the framing or structure treated to protect against termites? Not sure if this is an issue in Maryland. No we do not treat for termites

Will there be any dead space between lighting in the kitchen and room with fireplace? Can the lights be adjusted to minimize this or will it affect the lighting in each respective room? Yes.  The lights cannot be adjusted as they are required to be installed per the blueprints

Wanted to verify that two outlets are in the kitchen island, on opposite ends of it. yes

Also, the garage door lights are in the garage and near the door, not on some irrelevant wall like I saw on other blogs!

Overall, the responses were consistent with what I found on other blogs but most of the blogs about RH were from 2 to 3 years ago, so hopefully our blog will help those in the future or currently considering RH as a builder (not paid for endorsement :) )


The only thing we asked to considered is the placing of was the surround sound in the basement. I asked the PM if they could hold the duct work tight to the wall and he said he would, but said their needed to be space for the wiring, plumbing and fire sprinkler system.  I relayed that info to Guardian who said they would try to fit the speakers in the bulkhead first and if not, they would have be outside the bulkhead.  We did not want this as it would place all 5 speakers in a short area, thus eliminating the effect of surround sound.  

THANK YOU PM!!!!!!


Friday, May 22, 2015

Building progress

Construction is already underway and the house should be finished by mid July. The trade rough-ins start next week so things are coming together nicely.
On the loan side of things, just one last thing to clear up. It seems getting everything together and sending all at once helped with the process as we should be locking in our rate next week.
 

Tuesday, May 5, 2015

Mortgage Approval Update

It has been 2 weeks since I submitted the laundry list of items that NVR needed and the letters of explanation for various things, and I have not heard anything back about extra letters or documents.  Keeping fingers crossed!!!

What could be a good sign of things to come is that our loan office sent me over an update GFE and TIL that will be pretty close to the final version.  The best part is that we should be getting some cash back at closing and this is even after most of the fees and escrows are estimated on the high side. Also, we should be able to lock our interest rate in a couple of weeks, so that tells me that we should expect a smooth sailing from here on out on the loan side of things.

Friday, April 24, 2015

Breaking ground!!!

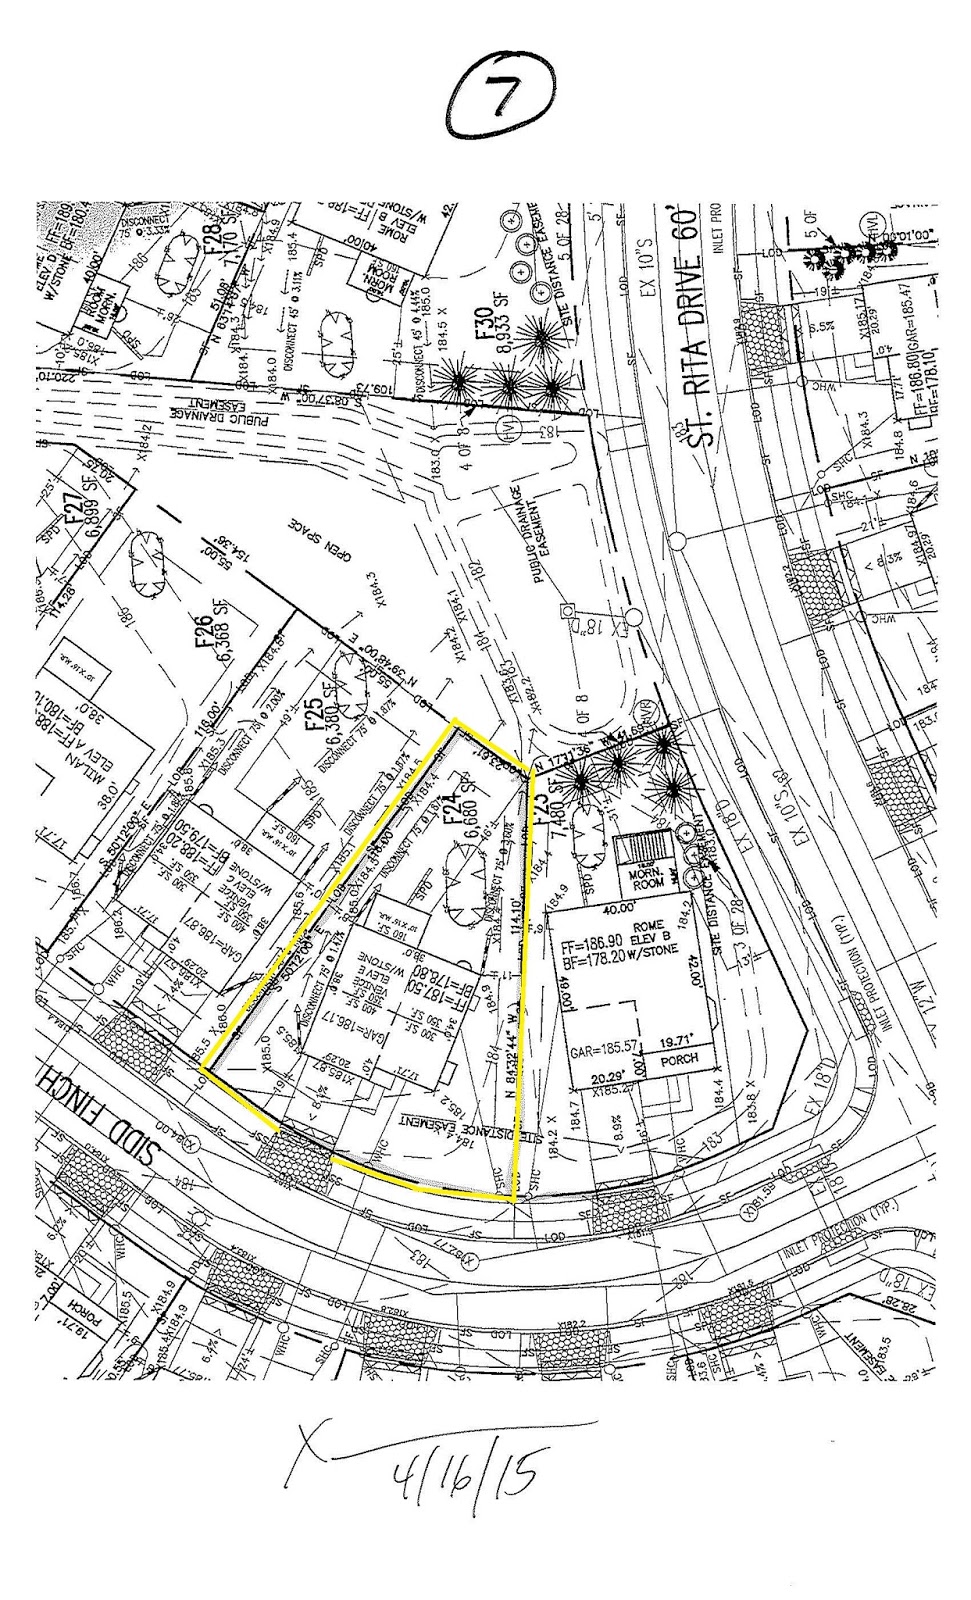
Here is our little piece of land highlighted in yellow.  There is about 20' of space between the houses on the side, so that gives us a good little amount of space.

The ground has been broken and the molds for the foundation are ready to be placed in.  This is going to be the longest summer ever!


Thursday, April 23, 2015

A little nugget of helpful information

We are expecting to break ground this week, so I will post pictures as soon as we get them from our SR.  Our PM is on vacation this week, so its nice to know our SR will fill the gaps in his absence.

Little nuggets:

We confirmed there are no upgrades for the faucets, bathroom or kitchen.  Our selection sheet during our Pre-Construction meeting listed "upgrade1" for the faucets, so I thought I would ask as others homeowners have mentioned they were able to upgrade theirs.  What was nice to find out is that the granite will have 3 holes for the faucet and will come standard with a sprayer and soap dispenser.

Ryan homes does not offer any different types of sinks.  You get a standard 50/50 stainless steel sink that is mounted under the granite. Our SR said RH used to offer a 70/30 sink years ago, but few people got them so they stopped offering them.

Ryan homes does not offer beveled edges on the granite.  Kinda sad about this as I would like something more than just a square edge.

Finally, one thing to keep in mind is that each RH community operates like their own business, per our SR. I told him that I saw other pictures online of homes with the beveled edges on the granite and he explained that some divisions may offer that and some do not.  Unfortunately, my division does not offer that.

I'm pretty satisfied with that answer and it makes sense, when you think that the homes are built at a certain price and have a certain profit margin built in, the pressure is on the PM to make sure he comes at or under budget for the home.  If everyone was allowed to deviate based on what they saw in a different state or community, then the home building process becomes less streamlined and the process takes longer to plan and build because are worried about why someone else got more outlets or more shiny door knobs.

Tuesday, April 21, 2015

Side note...

I ran across another blog that mentioned having access to the Ryan Homes Advantage website.  I was not informed of this website, but maybe will be at a later time.

The link is:

http://ryanhomesadvantage.com/


Has anyone been told about this and what exactly does it offer?

Thursday, April 16, 2015

Ryan Homes Elevation "E"

Forgot to post these earlier.

Our elevation "E". We did not chose the same colors.


Here is a layout of where our windows will be.  The HOA has some requirements on the number of windows that must be in the house, so we ended up getting the living room window and the windows in the morning room for free!


Another elevation drawing.  We will have the layout for the circled image.

Pre-Construction Meeting

I gathered some questions from other blogs for our telephone meeting today. I currently live on the west coast and the home is being built on the east coast, so that is why we did not do our meeting in person.  Our realtor was unable to make it but we have been in good hands with the RH Rep from the beginning.

We also went over our options and reconfirmed with the PM our color choices for cabinets, flooring and granite.  Everything was good to go from what I could tell, so we should not have any surprises along the way.

Since, I've been through this process before, I didn't ask a ton of questions and really just let the PM talk through the paperwork, which was about 10 pages and I only needed to sign 2 of them and send back.  I figured it best to let them build the house and not worry about the small things because there is nothing I can really bring up to change or add at this point:

Estimated timeline for build? Start building next week, be done by mid July

Smooth or rough ceilings? Smooth

Have the appliances changed? Model numbers? GE brand.  I didn't put much thought into this at the beginning since stainless steel was included and no other options were offered, nor did I ask.  Researching the model appears to be the basic stainless steel appliances, or one step below the GE Profile Series.  The appliances are Energy Star rated and we will try to upgrade them through the PM if possible later.

Recessed lights over each shower? Recessed lights that are have protective glass covering

Can the granite backsplash lip be removed or not installed?  Yes, we can make the request to no install the 4" granite backsplash so we can do our own backsplash later.

Are cabinets installed in laundry room? Will they include crown moulding?  Wire Shelving installed

Outlets on landing of stairs, or top and bottom?  Top and bottom of stairs, nothing on the stairs

Extra insulation in laundry and bathrooms to reduce bathroom sounds?  Nope.

What is the height of shower head? Can it be raised?  PM is about same height as us and says the shower head is probably at 7' high, which is good for us tall people!

Type of light in laundry room, recessed?  Standard light fixture

Can I have my own inspector? What is the process?  Yes, just coordinate with PM before hand. PM will let us know a week or so before the milestones so we can arrange to have someone come out.

Will landscaping be installed before or after closing?  Before

Are any items completed after closing?  Nope.  If you are building in the winter time, this may change due to seasonal changes.

What is the grading of the backyard?  Can it be more flat?  Relatively flat, no grading will be required.

What is the grading of the driveway? How wide will it be? Can 2' be added to the sides so you are stepping on concrete and not grass getting out of car?   Driveway is wider than garage door opening.  I have another house that is similar and had no issue getting out of car and stepping onto grass.  I didnt ask about adding concrete to sides specifically because I know this will not be an issue.

Is the driveway concrete or paved?  Concrete

Can we have copies of the Plumbing, HVAC and electric plans?  Nope

Where are the outdoor lights on the house?  2 near garage, 1 near the front door and 1 near the morning room door.

Is there an outlet on the back or side of house?  Water resistant outlets are on front, back and sides of house.

Can the hose for the dryer vent be recessed into the wall?  Dryer vent is already recessed into wall.

Can left over materials be left in garage so have extra's after closing if needed?  Yes. Tile, carpet, hardwoods and such will be left behind.

Is the Water heater code compliant for the future? Is MD expecting to change efficiency standards thus making current water heater obsolete?   I only asked because in WA state they are changing water heater regulations, forcing many people to upgrade to newer "green" tanks. I was told this wont be an issue as Ryan homes has been building "green" homes in my area for a while and are ahead of other builders when it comes to this.

What type of windows will be installed?  Windows are Low-E and have a 20 year warranty on seal. 

Is the subfloor nailed, glued or screwed?  Is this everywhere?  Nailed and Glued, no screws.

Are their outlets in laundry room, mud room, master closet and garage?  Yes to laundry room and mudroom.  No to master closet.  Garage will have 1 GFI outlet and 1 dedicated outlet for our deep freezer to fill up with venison!!!!!

Is there a light in stairway?  Can it be centered on the window when viewed from outside?  The Venice model does not have this issue.  The PM knew what I was talking about and said the light is already centered on the window, which is not the case for other models.

How close are neighbors home on each side?  More specific to us, but we have about 20' on either side of house.  Good to know regardless so you don't feel crammed next to your neighbor.

What is largest size fridge to fit in Kitchen?

Where will window in basement be located?  Same spot as the layouts previously seen.  The window location will not change.

Will there be trees in front of house or in back?  There will be an everygreen tree in front of house and standard bushes and mulch alongside the house.  The HOA may put in additional trees along the public sidewalk, but no indication was given as to where.

Are there steps in front of house?  Railing?  There will be one step in front of the house.  I don't asking about a railing would be applicable.

Drainpipe in garage?  Nope.  Garage is graded with a slight slope, so anything could be drained out easily if needed.


Wednesday, April 15, 2015

Mortgage Approval and Pre-Construction Meeting

We received our mortgage loan approval from NVR!!!!

The loan processor said it was the fastest approvals she had seen in a long time, not sure if anyone else has experienced some difficulties with this process but we will take what we can get.  I will say that our credit was not an issue and our debt ratio was a little on the high side, but it was approved in their automated system so now all we have to do is write MORE LETTERS :(

Yes, even after receiving the loan approval, you will receive a checklist from underwriting on letters that need to be written to explain anything from non payroll deposits into your bank accounts to why your children's names are different on your tax returns (we are a blended family!).

The one thing I have experienced so far is that as long as you go with the flow and get done what is being asked of you, then the process take care of itself and everyone else you meet during the process is more likely to help you out if needed.  I've read some blogs where people had to keep providing documents or trying to explain life circumstances that were bitter about it.  I am not sure how that played out in the end, but you have to know that no one is out to get you or trip you up with buying the home.  NVR and RH want your business, and if you've made it to this point, most likely they will help you make it to the closing table.


Our pre-construction meeting is tomorrow so that is another good milestone!  I've bought new construction homes before so I am familiar with the process, but every builder is different.  I talked with some friends locally who build homes and they recommended letting the builder do their thing.  It does not matter if you have 100 things to go over or 10, they are going to build the house the same way they always have, and a buyer's input or questions is not going to change that process. The key thing is not to become "that customer" for the same reasons as stated above.  I've had builders offer free upgrades or extra customizing before, within reason, if you just play the part of a nice customer.  If there was an upgrade or an item that you wanted, but couldn't afford at the time (wainscoting,  crown molding, and things along those lines), then by all means ask the project manager how much it would cost post build or see if could work something out during the build for a reduced or low cost option.

Please chime in with your experiences or things to ask about at this point in the build!!!

Friday, April 3, 2015

NVR Update

Well, after sending the same documents again and writing letters to explain this and that,  our loan is in underwriting right now.

There was nothing unusual about my financials or credit, but because of federal laws aimed to prevent money being laundered through residential transactions by terrorists, certain things get scrutinized. Be prepared to write letters for any non payroll deposits into your accounts, this includes gifts from family or birthday money from grandparents. Silly right?

Also, if you take any type of loss on your taxes due to business or invest property transactions, be prepared to write a letter. Finally, if you move money around in your IRAs because your a savy investor or have taken a loan out in the past from your IRA, which I have not, you will need to write a letter explaining why that happened.

Most of it seems like common sense when you look at someone's loan packet, but dont be alarmed and work with your rep to get NVR what they need. I used to work in the mortgage industry and some of this seemed excessive to me. Just got to roll with it. Just remember that the more flexible and helpful you are during this process the more likely things will work out in your favor if issues come up later with the loan or build process.

Friday, March 20, 2015

Final CTI Choices

We made it through out CTI decisions this morning in about 1.5 hours. We've read where this sometimes takes 3 hours to get through everything.  I can't stress enough about being able to get these items picked out early in the process so that you can know where you want to spend the money.

I wish this was the first thing we had to decide on as the cost is a bit unknown and you can easily go over budget if you are not careful.  Overall, I think we got what we wanted and it was all less than $8,000.  (Prices may vary per region and home model.  This is based on a home the Washington D.C. area)

If you want to know a rough price for certain upgrades, let me know as I have a list of what they will cost.


This is the shelf that can be added in the master shower for $75.  You can add two of them, but we went with just one as we have the seat in the shower as well.  This looks a lot better than having a "stripper pole" in the corner of the shower


These will be our cabinets and granite in the kitchen.  The hard woods will be in the kitchen, foyer, powder room, morning room and family room.


The carpet for the room with the fireplace is not as gray as it looks.  It is actually more beige tan and has a higher pile.  We chose level C in this room, as it will have more use out of it.


We chose the middle color carpet for Zone B and the basement.  Its a lighter tan color, but dark enough to where it should not show much traffic patterns or stains.  The last image is of the Zone B and basement (left) and Family Room (Right)


Our master bathroom tiles and accent piece.  We did confirm we were able to mix and match the accent piece with our tiles.  We like the glass tile in the accent piece, but not the shiny or iridescent ones.  Thankfully they had something that was more contemporary but still ties into the natural look we wanted.  The granite in all the bathrooms is the St. Cecilia light with the same cabinets as the kitchen. 


We like the look of this color scheme for the kitchen, but wanted a little darker floors.